
Redesign How Your Home Works
Sometimes it's not about adding square metres — it's about making the square metres you have work harder.
More Than Just "Adding a Room"
An alteration isn't just construction — it's problem-solving. It's figuring out how to open up a dark hallway, how to connect indoor and outdoor living, how to give a growing family the room they need without losing the things they love.
We approach every alteration with a problem-solver's mindset. What's the actual issue? What's the smartest way to fix it? And how do we do it with minimal disruption to your daily life?
Internal structural work is where experience matters most. Removing a load-bearing wall incorrectly can compromise the entire home. With 25 years of experience in Melbourne's existing housing stock — weatherboard, brick veneer, double brick, and more — Sergio understands how these homes are built, and how to modify them safely.
Discuss Your Project with SergioAlterations & Additions We Specialise In
Open-Plan Conversions
Melbourne's older homes were often divided into small, disconnected rooms. We remove walls, create open sightlines, and connect living spaces — transforming how the home feels and functions without necessarily adding a single square metre.
- Structural wall removal and beam installation
- Kitchen-living-dining connection
- Hall and corridor elimination
- Heritage home open-plan conversion
Decking, Verandahs & Alfresco
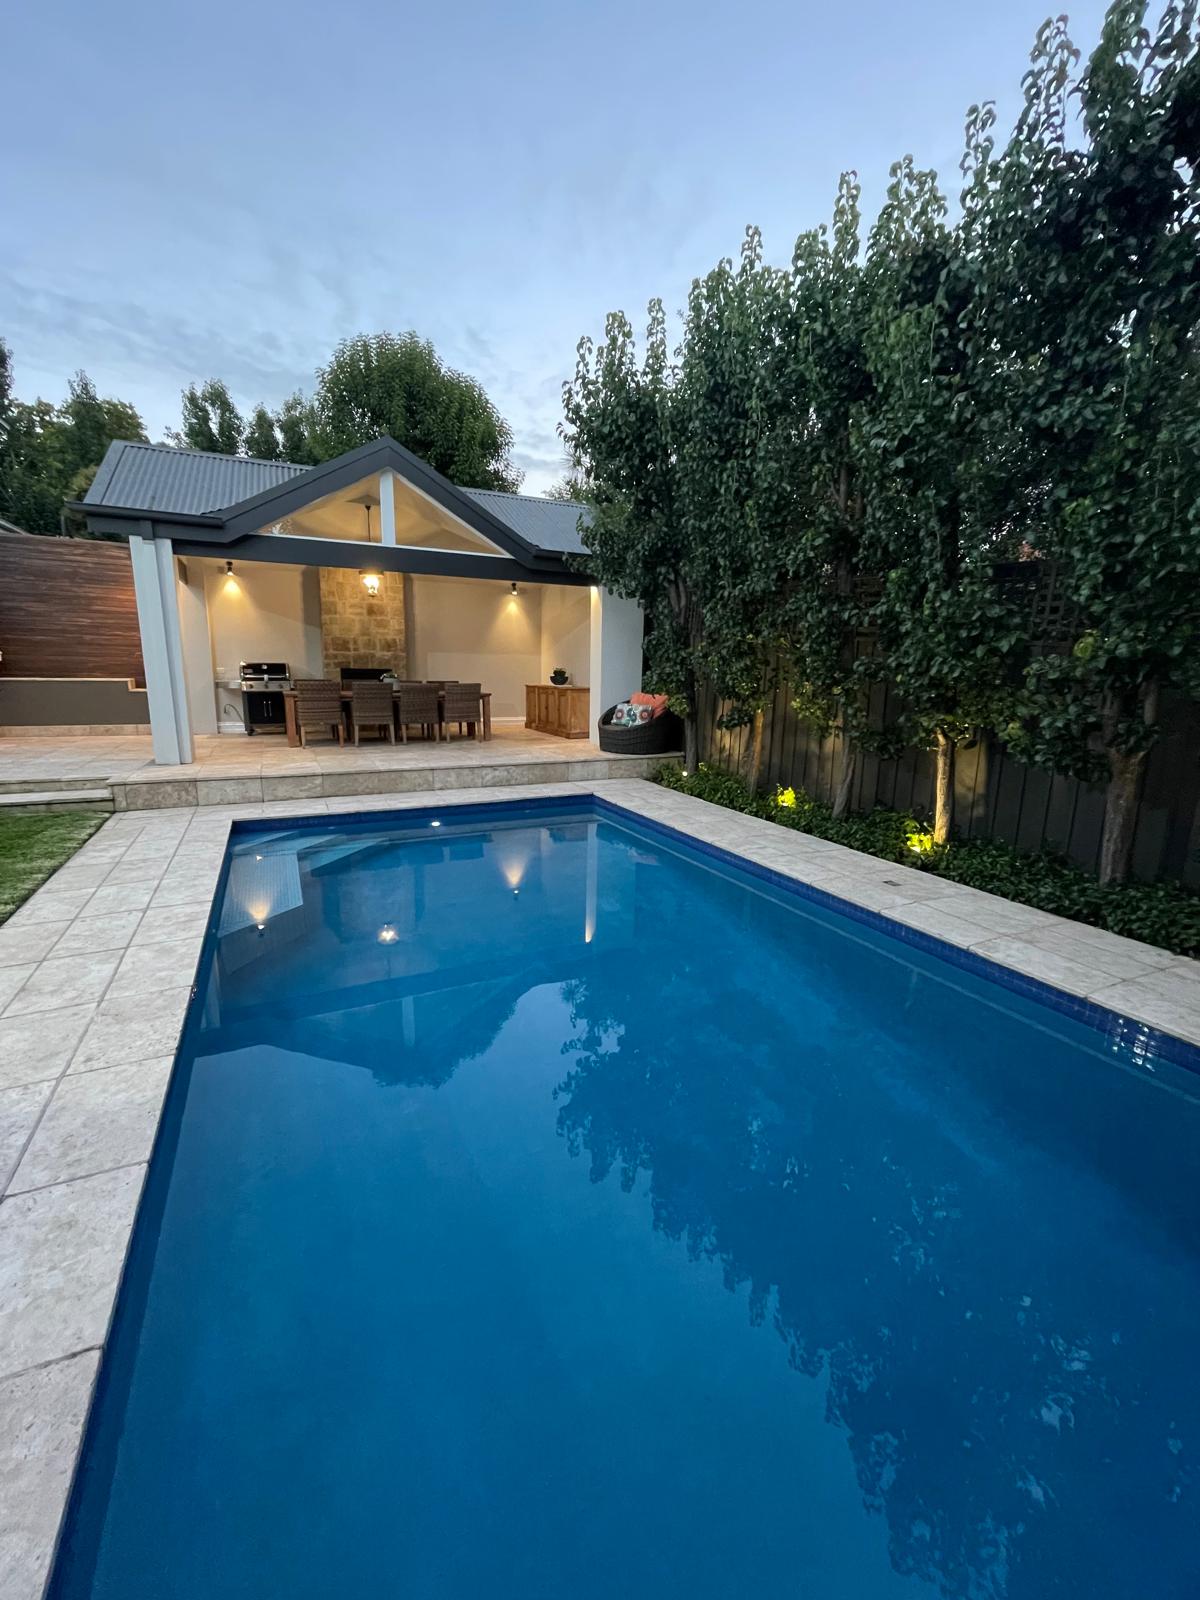
Outdoor living is how most Melbourne families spend their summers. A well-designed deck or alfresco area extends the home into the garden, increases usable living space, and adds real value. We design and build outdoor structures that are engineered, permitted, and built to last.
- Timber and composite decks
- Covered verandahs and pergolas
- Alfresco dining and outdoor kitchens
- Integrated lighting, fans, and services
Room Additions
When you need an extra bedroom, a home office, or a study that doesn't feel like a converted cupboard — a targeted room addition is often more cost-effective than extending the whole footprint. We add usable, comfortable spaces that integrate naturally with the existing home.
- Bedroom additions
- Home office and study additions
- Ensuite and wet area additions
- Garage and carport to room conversions
Indoor–Outdoor Living
Creating a seamless connection between inside and outside requires more than just sliding doors. It requires matching floor levels, selecting the right glazing, designing eave lines that protect without blocking light, and choosing materials that work in both contexts.
- Bifold and stacking door installations
- Floor level integration (internal to external)
- Covered outdoor room construction
- Polished concrete and timber transition finishes
A Note From Sergio on Structural Alterations
“Altering an existing structure is where experience counts the most. There's no such thing as a standard job when you're working with a house that's 50, 60, or 80 years old. The drawings show you what should be there. Opening up a wall tells you what actually is. I've been in enough homes to know that flexibility, knowledge, and calm problem-solving are what gets the job done right the first time.”
— Sergio Deiana, Registered Builder
Client testimonial
“Your commitment and professionalism to our job was invaluable. We appreciated your advice and suggestions and are so happy with the final result. We would highly recommend Deiana Build.”Bruce & Elena · Rear Dwelling & Alterations