
Extensions That Feel Like They Were Always There
A great extension doesn't announce itself. It integrates so naturally you can't tell where the old house ends and the new work begins.
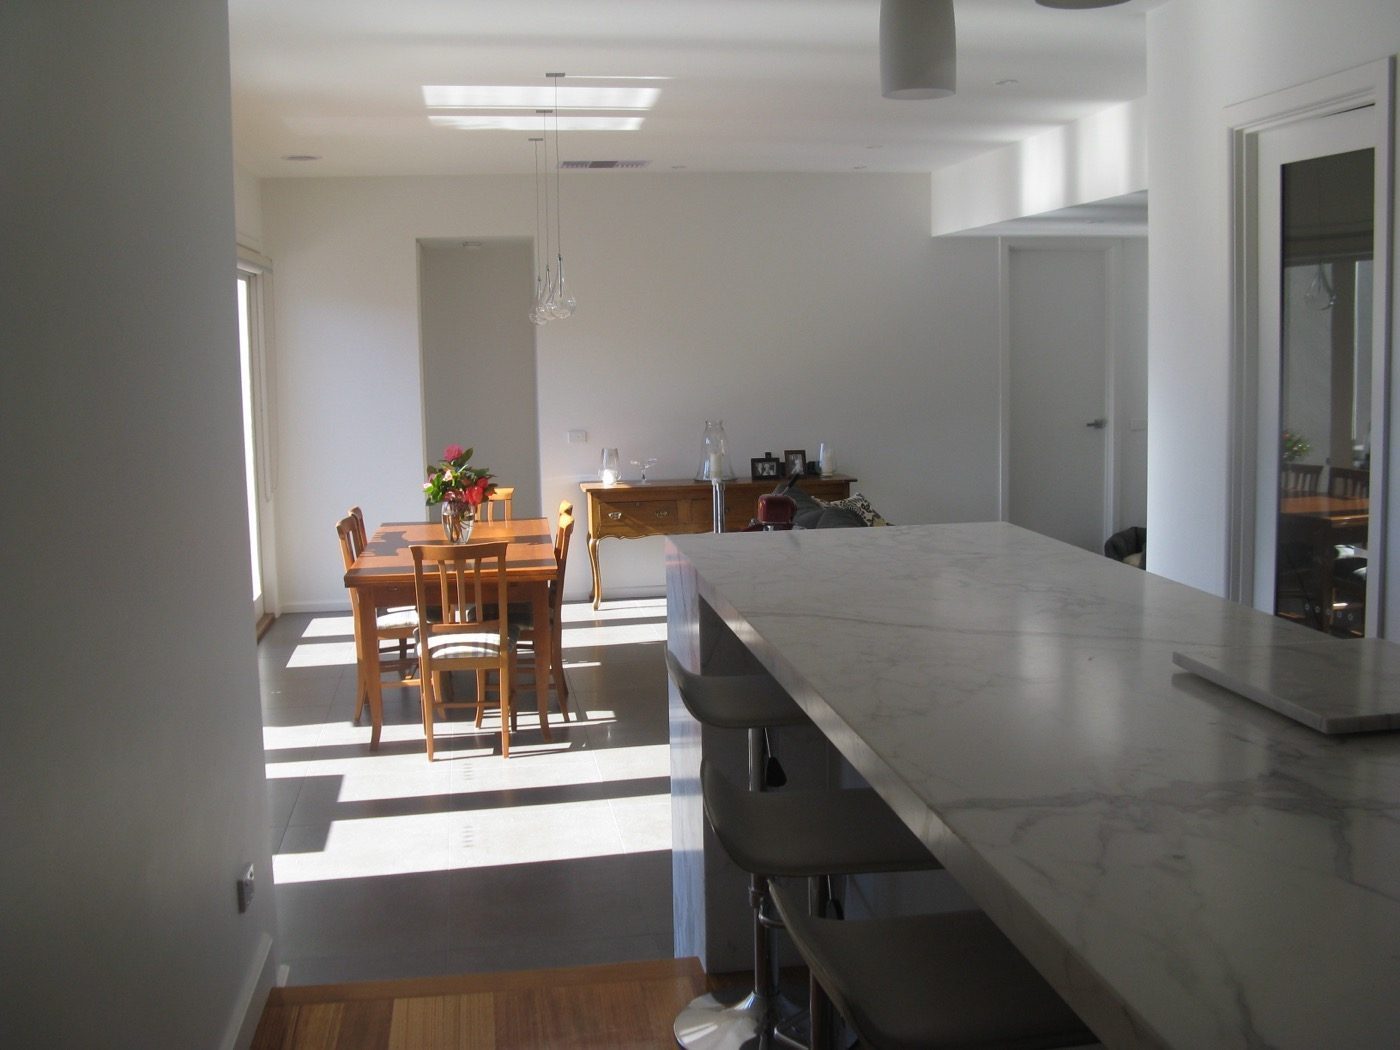
The Space You Need, In the Home You Love
Moving is expensive, disruptive, and means leaving behind the street, the schools, and the neighbours you've built your life around. An extension is often the smarter choice — and a far better outcome.
Extending your home adds genuine square metres for how you actually live — not just bedrooms, but space that transforms your daily routine. A kitchen that opens to the garden. A living area that fits the whole family. A master bedroom with room to breathe. Done well, an extension adds significant resale value and changes how you feel every time you walk through the door.
Every extension project starts with a thorough assessment of your existing structure. We look at foundations, load-bearing walls, rooflines, and materials — working with what's there, not against it. The result is an extension that's structurally sound, visually seamless, and built to the same standard as the rest of your home.
From Single Rooms to Full Second Storeys
Ground Floor Rear Extensions
The most common extension type. We open up the back of your home to create connected kitchen, dining, and living spaces that flow to the garden. Ideal for period homes where the rear zone is underutilised.
- New open-plan living configurations
- Kitchen and dining extensions
- Indoor-outdoor connection with bifold/sliding doors
- Skylights and passive solar design
Second Storey Additions
Double your living area without reducing your backyard. A second storey addition is a major undertaking that requires structural expertise — we assess your existing footings, walls, and frame to determine the safest, most cost-effective approach.
- Full second storey additions
- Partial upper floor additions over existing garage or extension
- Master suites, ensuites, and secondary bedrooms
- Structural assessment and engineering included
Side Return Extensions
Melbourne's older homes often have narrow side passages that add no real liveability. We can incorporate these into the main footprint, widening the ground floor and transforming the kitchen layout without extending into the backyard.
- Kitchen width expansion
- Bathroom addition or upgrade alongside extension
- Laundry integration into new utility space
Living Area Expansions
Sometimes you just need the lounge to be bigger, or the family room to connect to the outside. A targeted living area extension can transform a cramped, compartmentalised home into an open, welcoming space — with minimal disruption to the rest of the house.
- Living, family, and rumpus room extensions
- Outdoor room and alfresco integration
- Garage conversion to living space

Concept to Completion — One Builder
A DeianaBuild extension includes everything from architectural drawings through to the final coat of paint. You don't coordinate trades. You don't chase council approvals. You get the finished result.
- Architectural design and drafting
- Structural engineering assessment and certification
- Council and planning permit applications
- Building permit management
- Full structural construction — carpentry, framing, roofing
- All wet trades — plumbing, electrical, plastering
- Joinery, tiling, painting — complete internal fit-out
- Completion certificate
Client testimonial — extensions
“Sergio's attention to detail, his ability to think through design issues on the spot, and his ability to develop a quality finish by using appropriate materials has added much value to our existing property. We have recommended him to other people.”Michael & Marlene · Templestowe · Double Storey Addition